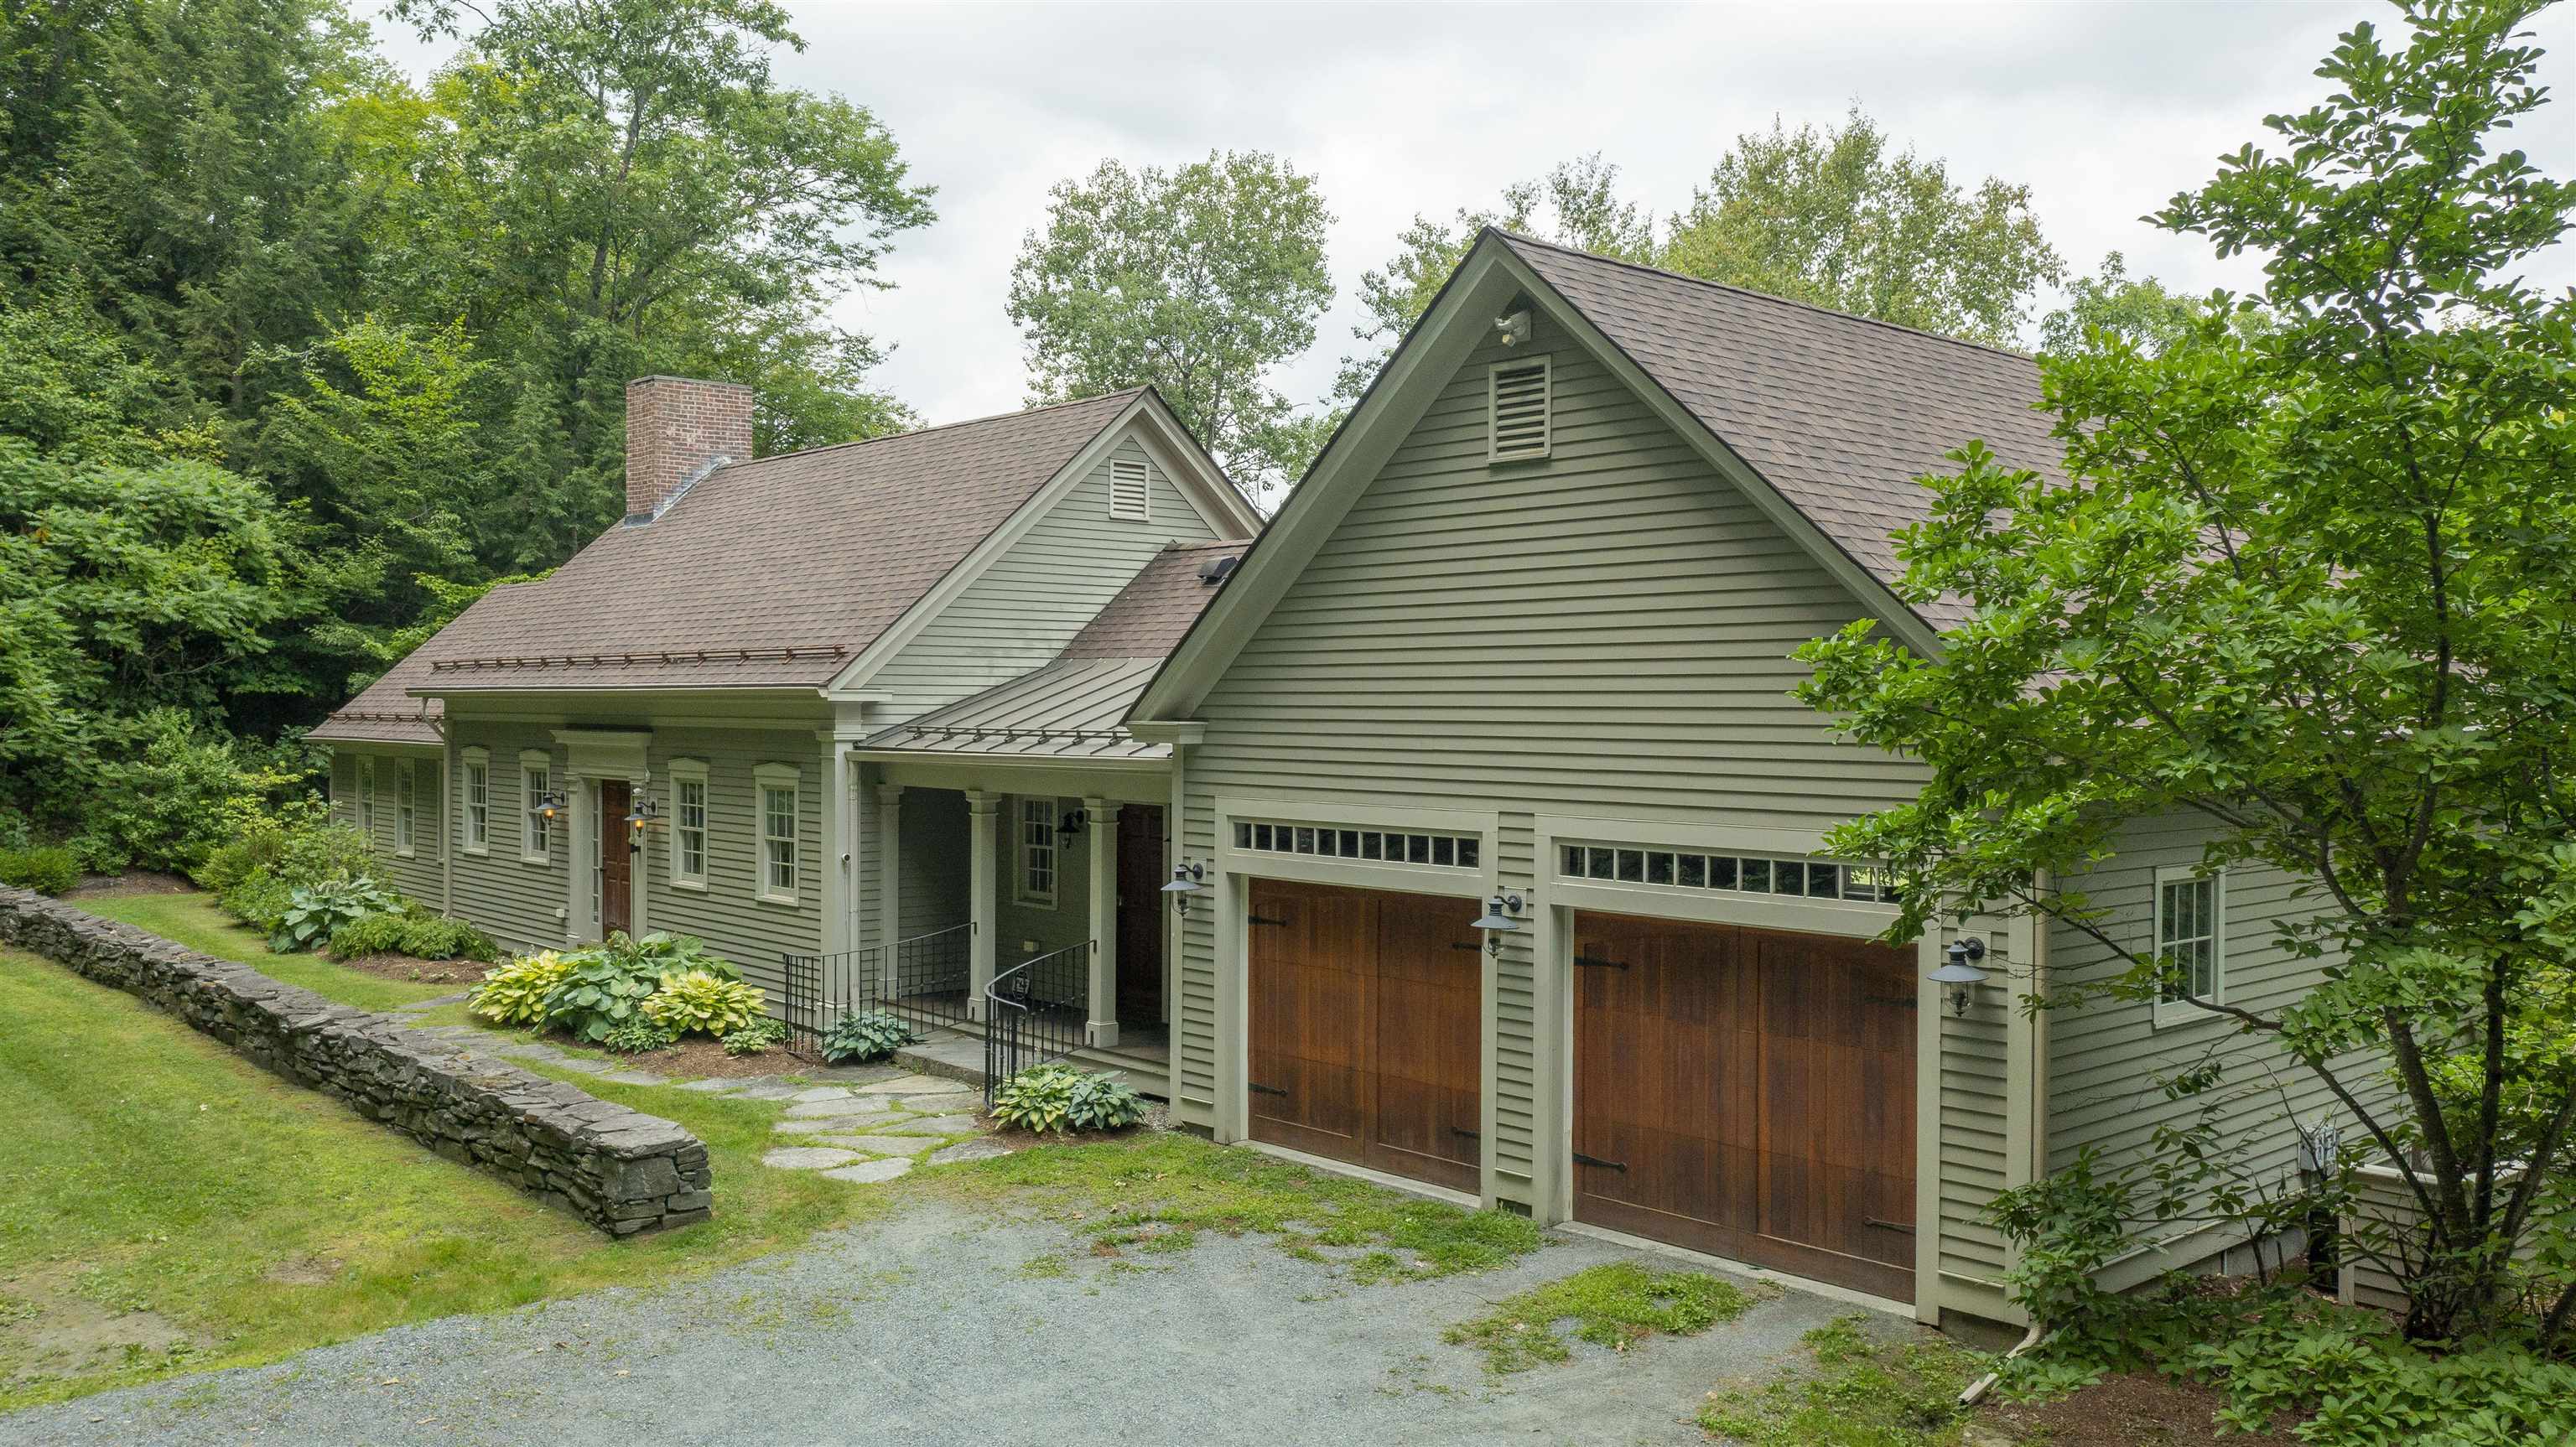
145 Stephen Day Lane
VIEW PHOTOS
Bought with Sandy Reavill with Willow Brook Realty and Listed by Derek Cosentino with Four Seasons Sotheby's Int'l Realty 603-643-6070
$1,300,000

145 Stephen Day Lane

4 Beds 5 Baths 3,230 Sq.Ft. 1.14 Acres

Description

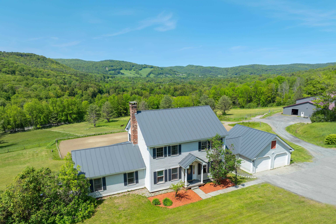
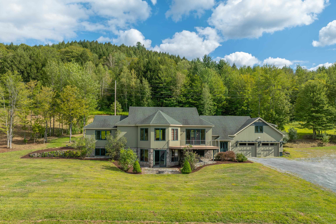
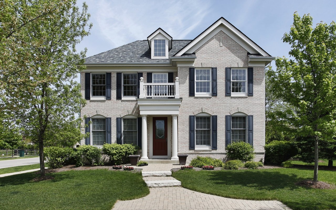
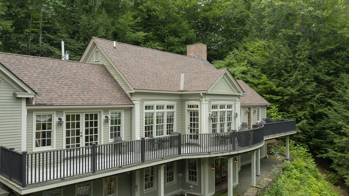
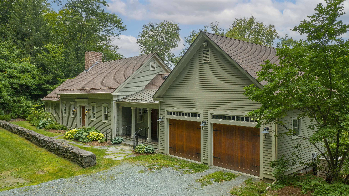
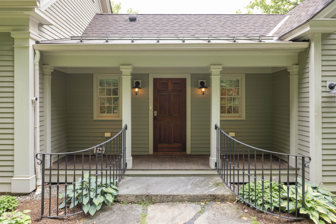
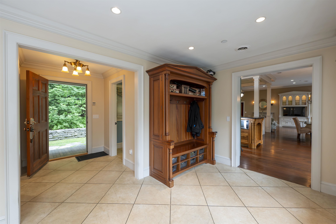
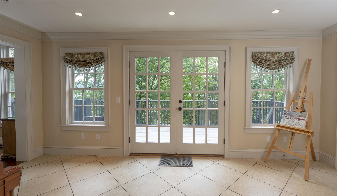
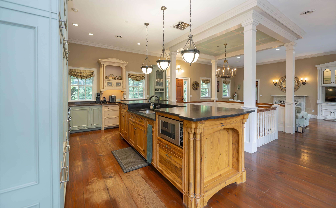
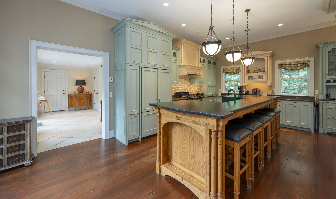
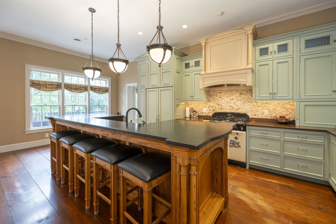
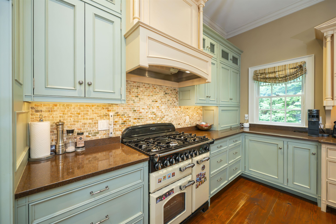
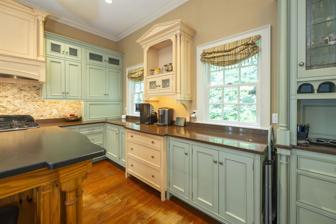
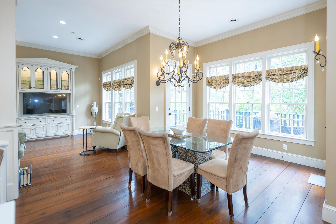
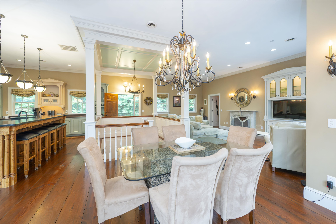
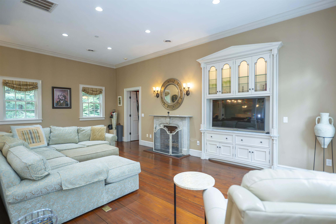
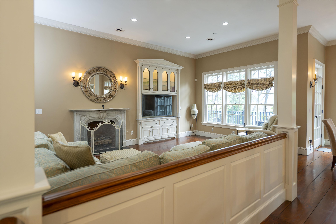
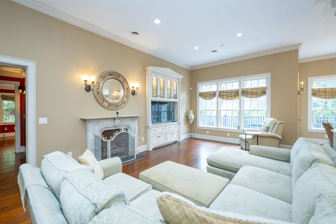
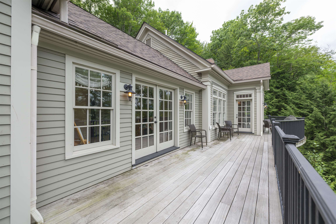
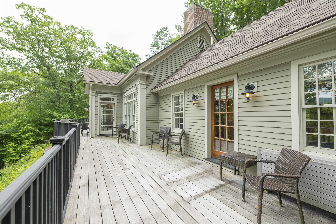
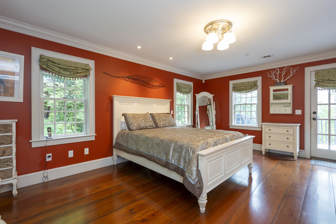
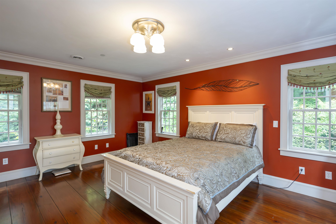
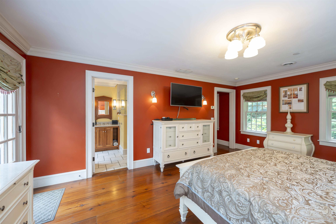
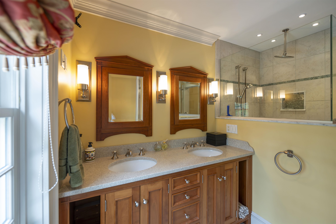
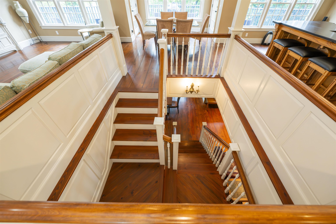
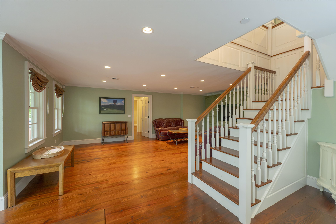
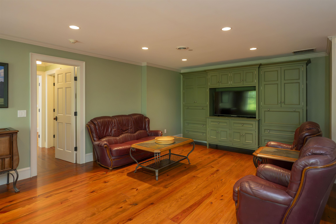
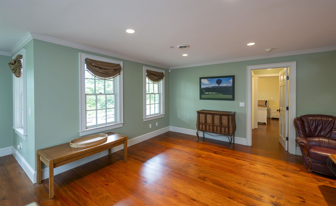
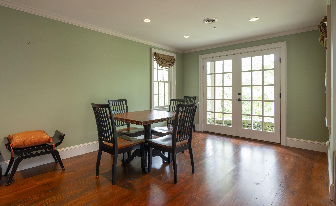
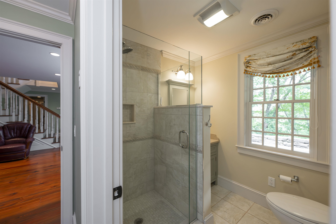
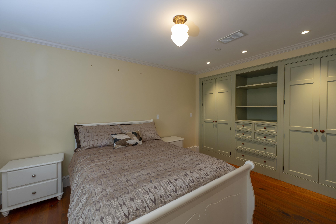
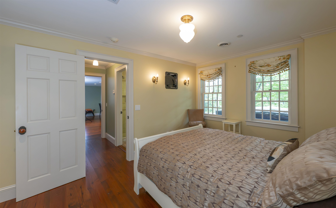
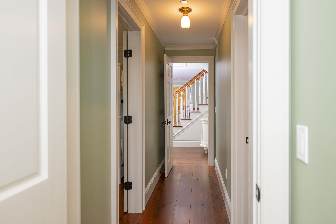
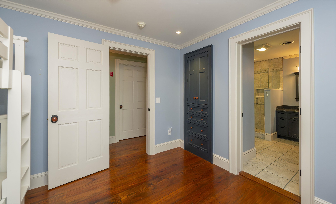
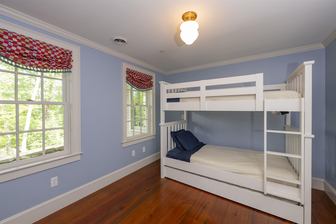
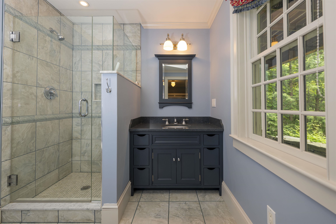
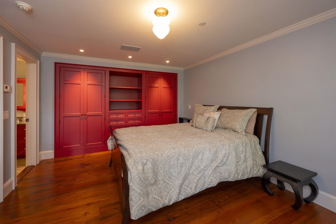
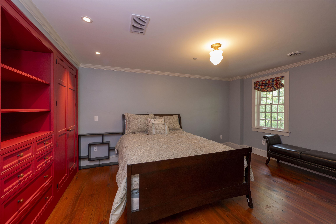
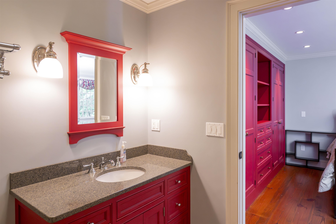
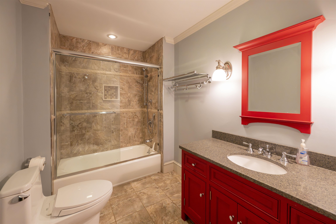
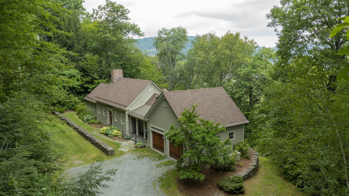
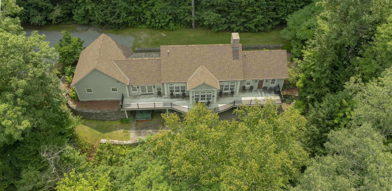
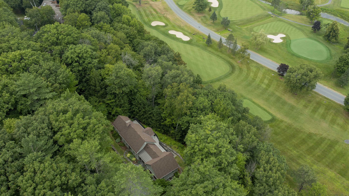
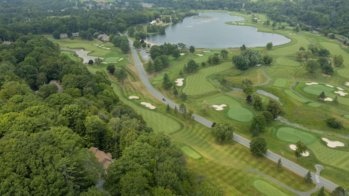
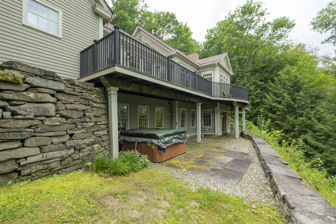
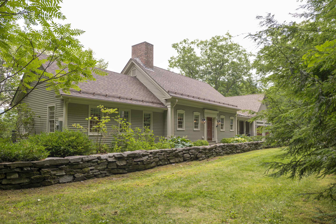
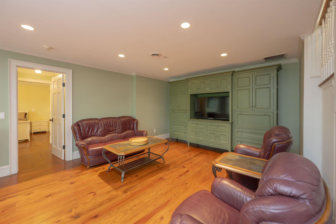
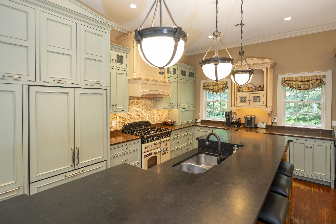
Unlike anything else in Quechee, this custom four-bedroom, four and a half bath Greek Revival farmhouse combines the fine craftsmanship of Connor Homes with exceptional custom finishes throughout. Generously proportioned spaces, superb lighting, radiant heat, and meticulous attention to detail create a home of remarkable elegance, warmth, and function. The beautifully designed kitchen features custom Crown Point cabinetry, thoughtful accent lighting, innovative pull-down storage, and a reclaimed chestnut island topped with antique granite and complemented by matching custom-built stools. Crown Point cabinetry extends throughout 12 rooms, reflecting the extraordinary level of craftsmanship found across the home. Carlisle wide plank, old-growth heart pine floors with radiant heat flow throughout the living spaces, while refined millwork and a reclaimed marble fireplace mantel add timeless character. Across the rear of the home, an expansive wall of glass fills the interior with natural light and opens to a full length mahogany deck, creating a seamless connection to the outdoors. From its exquisite cabinetry and millwork to its thoughtfully designed mechanical systems, every element has been carefully considered. This is a truly exceptional home . . . equally suited to comfortable everyday living and gracious entertaining.

Share Property

Location

145 Stephen Day Lane, Hartford, VT 05059

Status

Sold

Date Sold

October 15, 2026
Sandy Reavill

Sandy Reavill

TITLE

VT/NH REALTOR®

Property Amenities

Interior
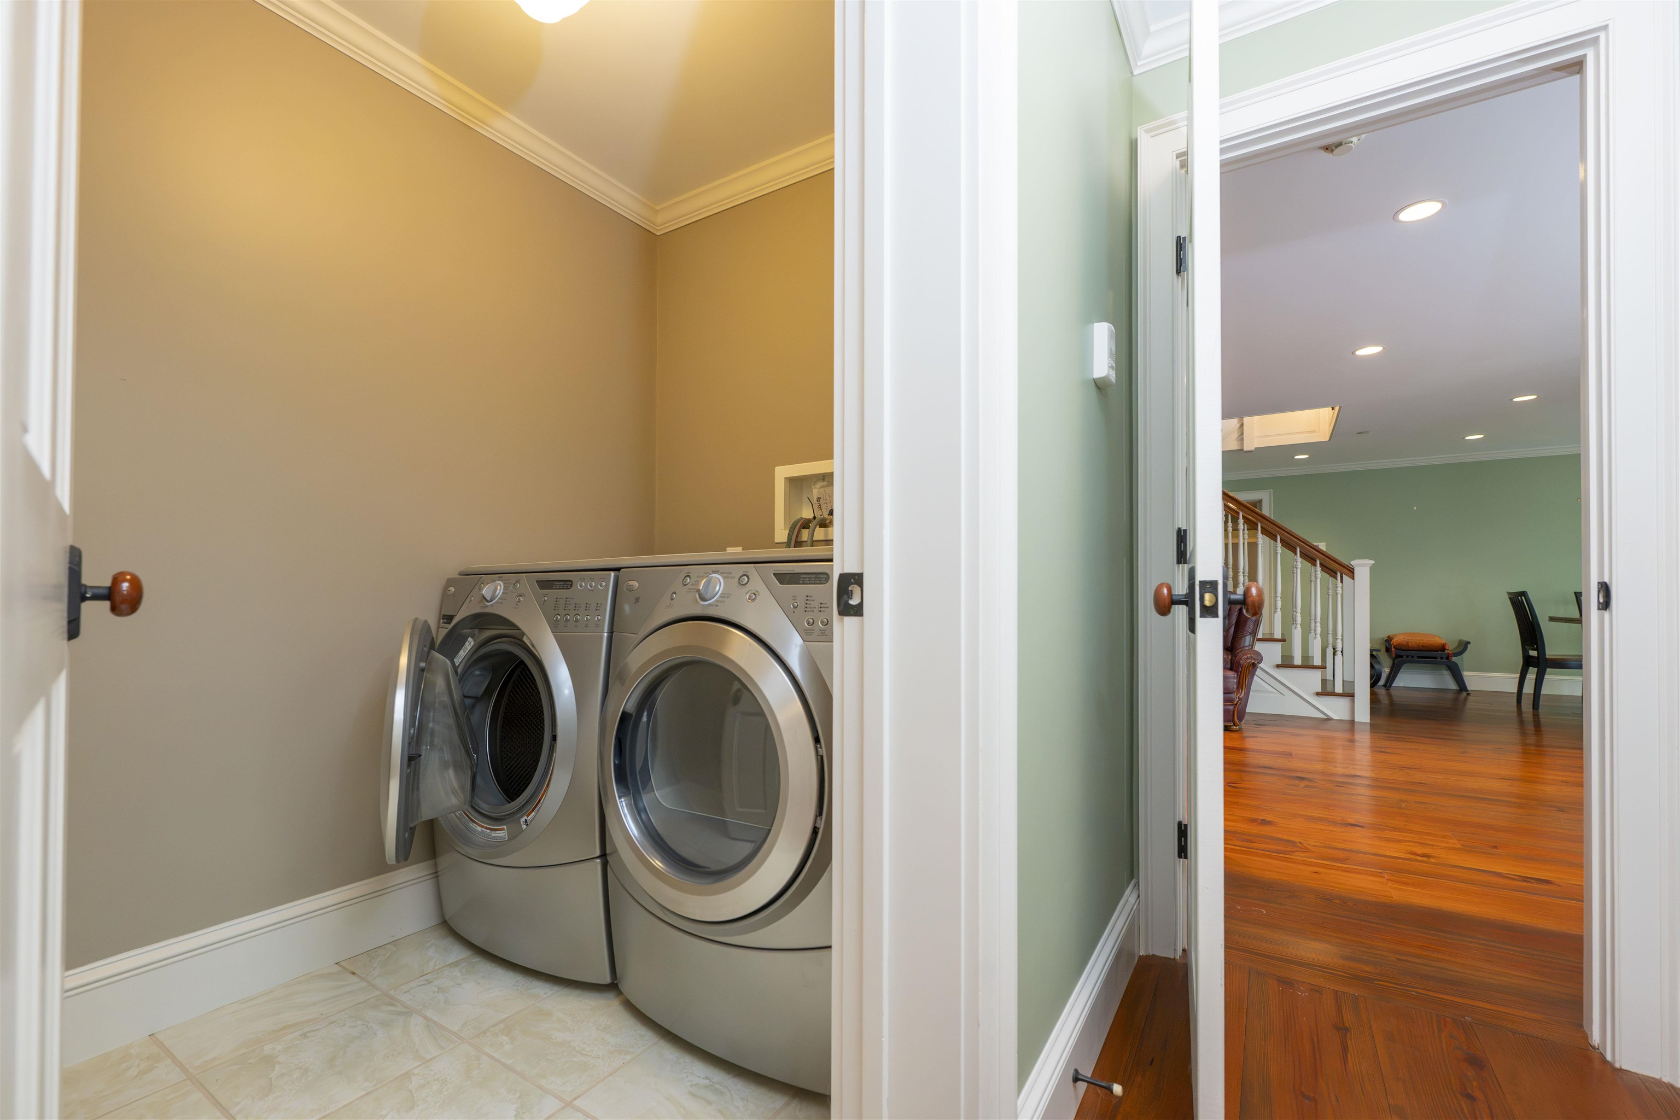
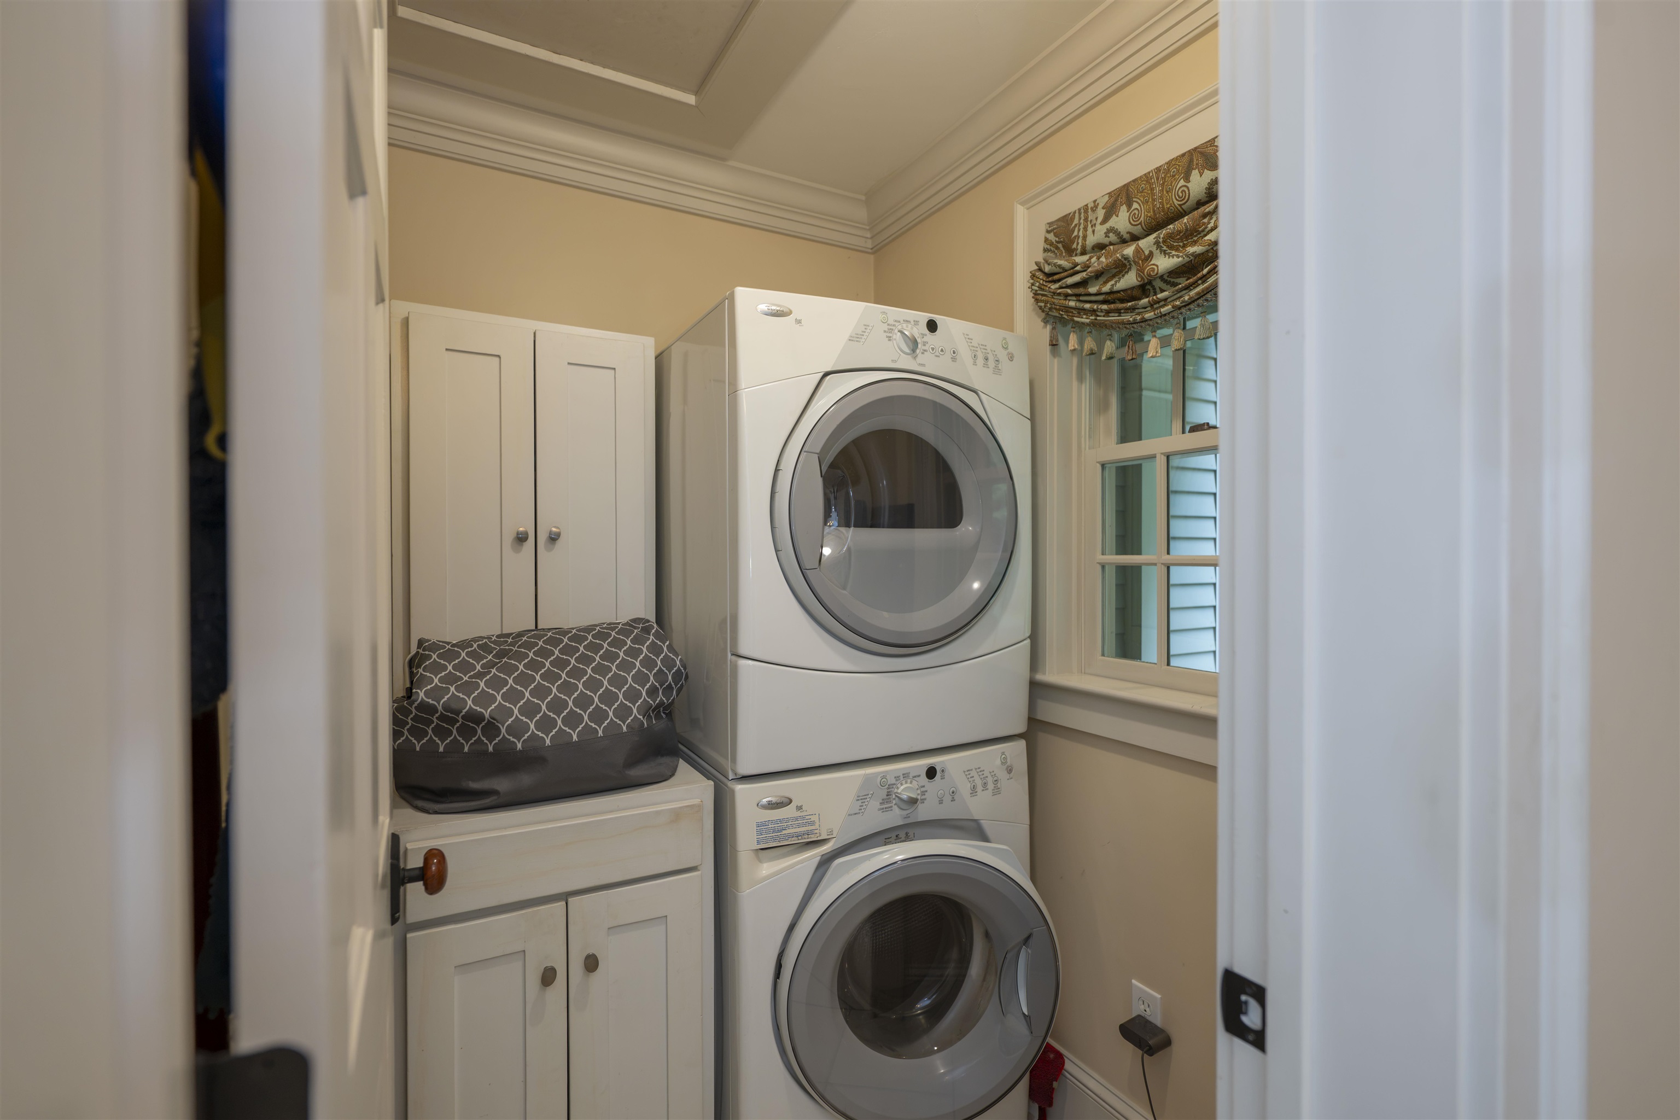
Laundry room Basement Laundry, 1st Floor Laundry
Fireplace 1 Fireplace, Gas Fireplace
Appliances Dishwasher, Disposal, Dryer, Range Hood, Microwave, Gas Range, Refrigerator, Washer
Flooring Hardwood, Tile
Total Bedrooms: 4
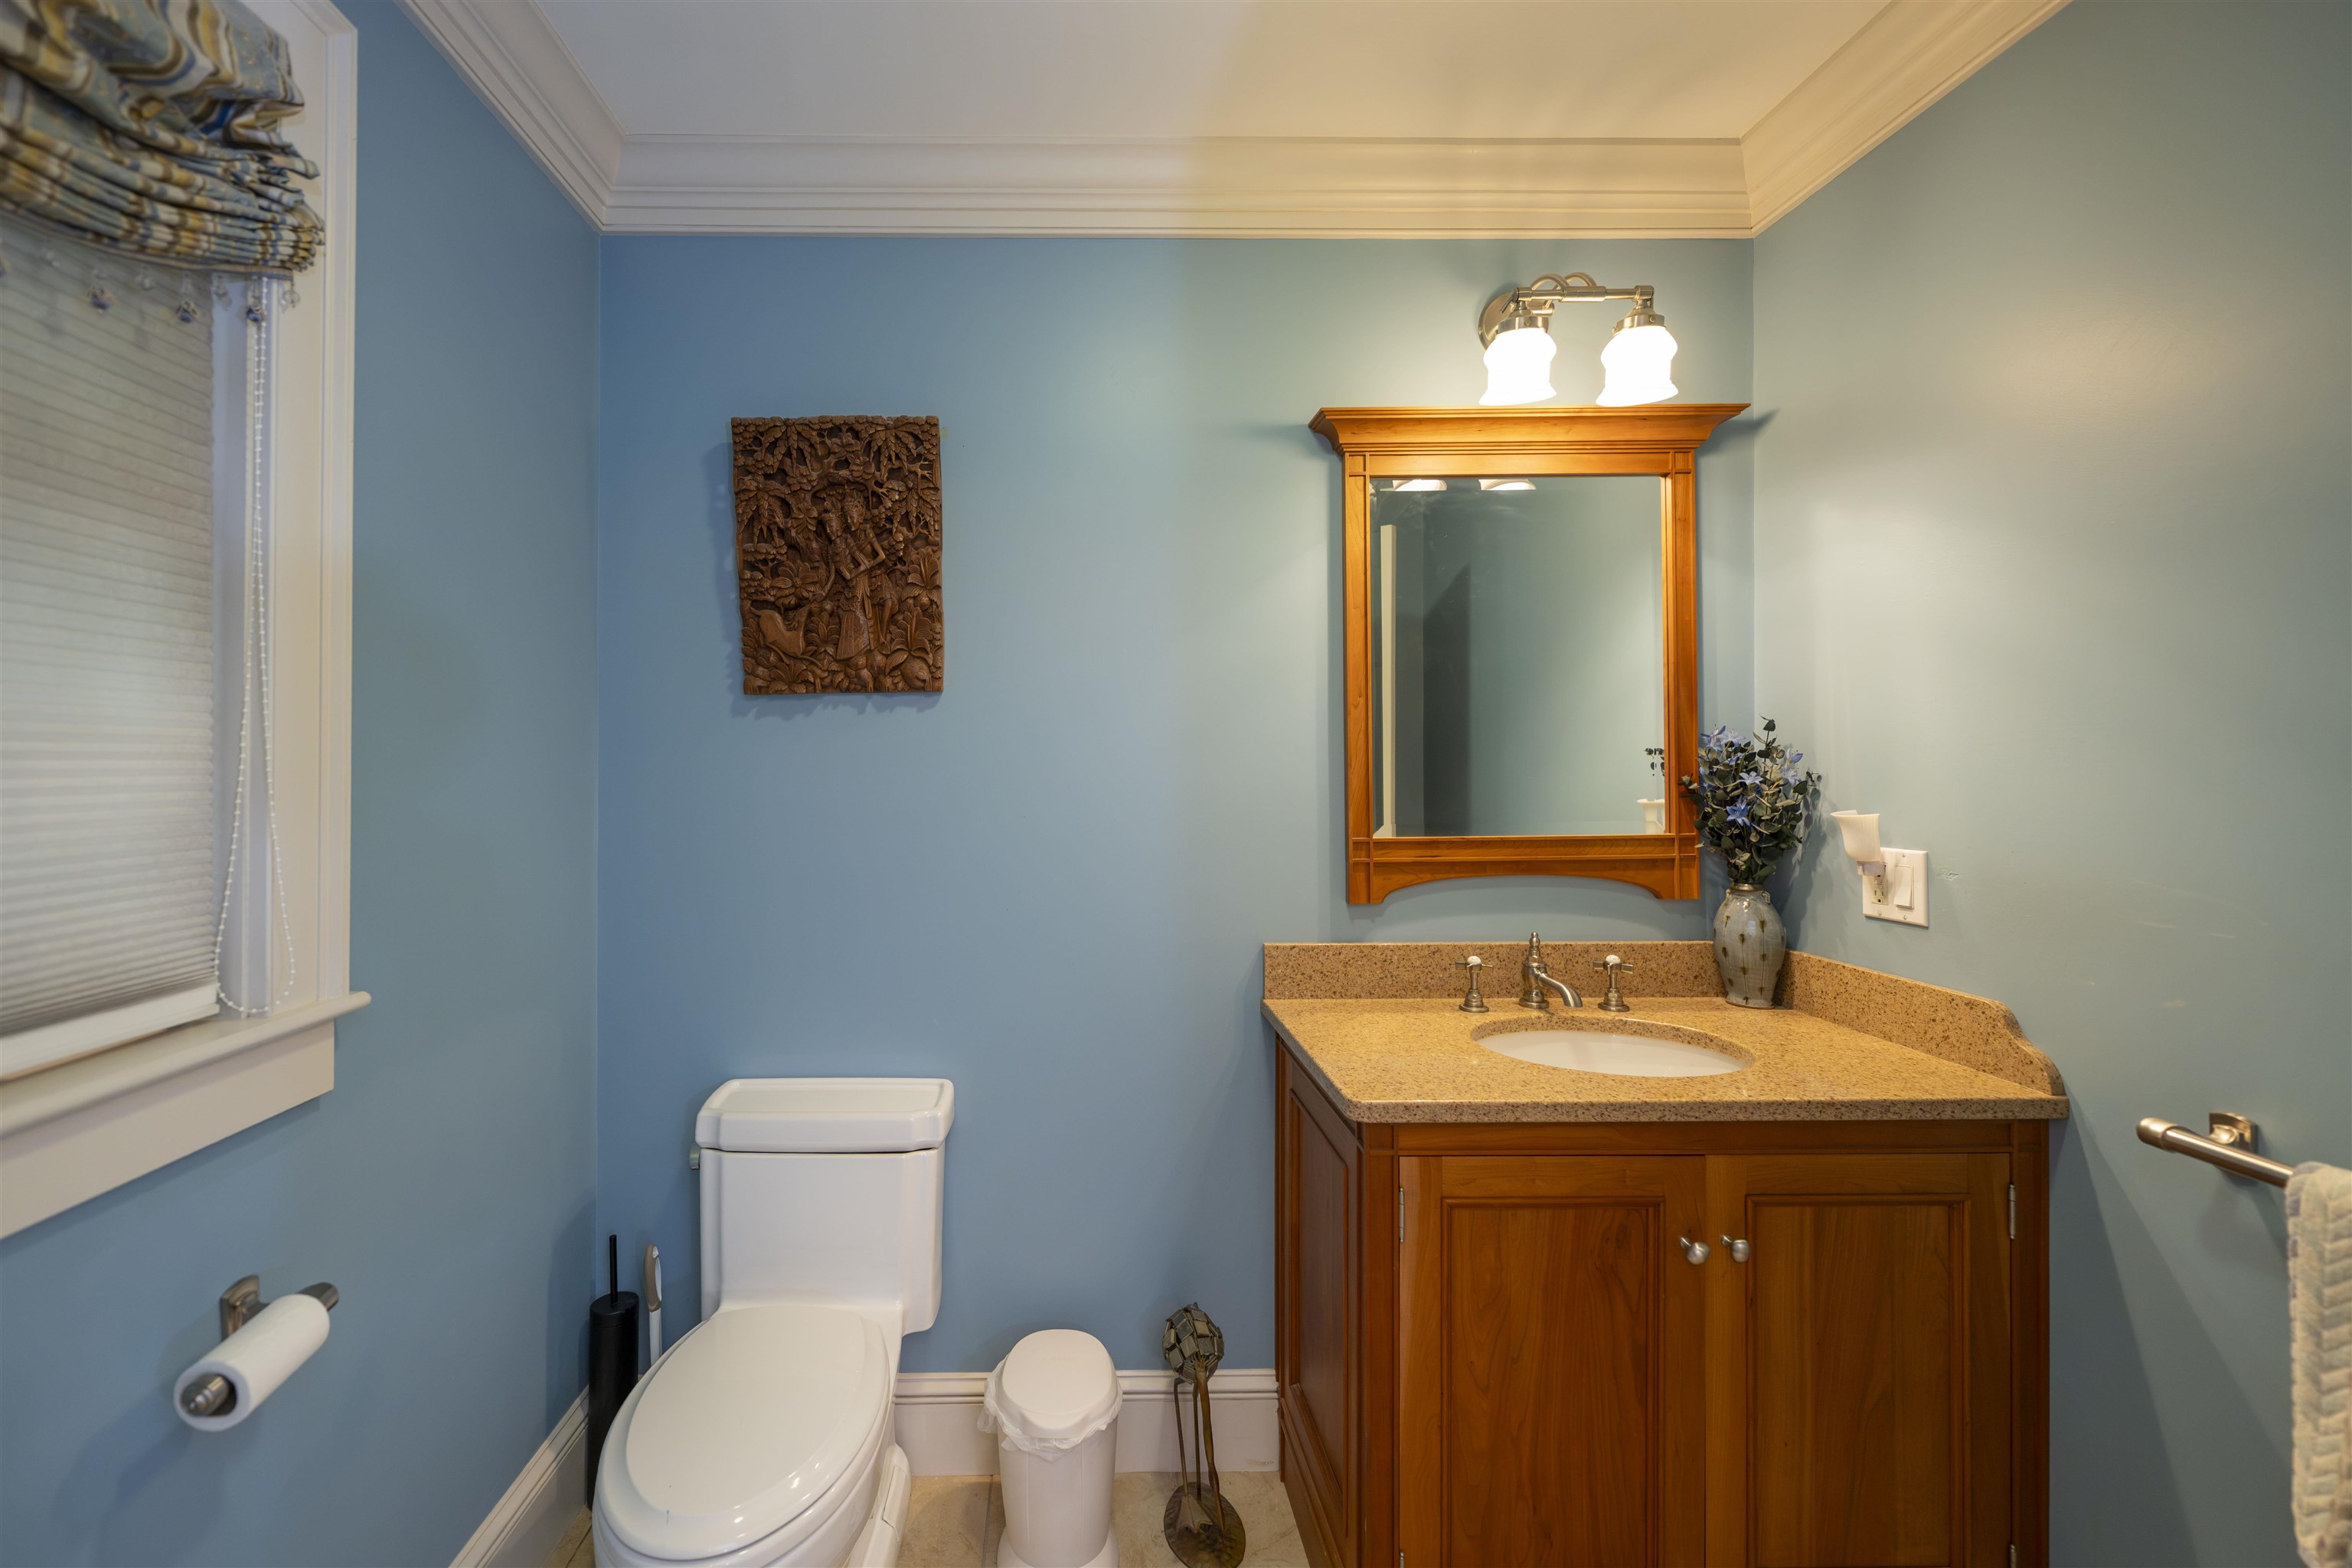
Half Bathrooms: 1
Three-Quarter Bathrooms: 3
Full Bathrooms: 1
Other Interior Features Kitchen Island, Cathedral Ceiling
Area & Lot
Total area 3,428 Sq.Ft.
Lot Area 1.14 Acres
Living area 3,230 Sq.Ft.
MLS® ID 5102873
Year Built 2007
School District Hartford School District
High School Hartford High School
Middle School Hartford Memorial Middle
Elementary School Ottauquechee School
Type Residential
Status Sold
Exterior
Stories 1
Air conditioning Central AC
Heat type Radiant Floor
Garage Space 2.0
Sewer Public
Lot Features Landscaped, Sloping, Level
Roof Asphalt Shingle
Finance
Sales Price $1,300,000
HOA Fees $7,500
Real Estate Tax $20,485 yearly

Upper Valley Vermont & New Hampshire

Work With Us

We pride ourselves in providing personalized solutions that bring our clients closer to their dream properties and enhance their long-term wealth.